
4341 Cornith DriveOrion Charter Township, MI 48359
Mortgage Calculator
Monthly Payment (Est.)
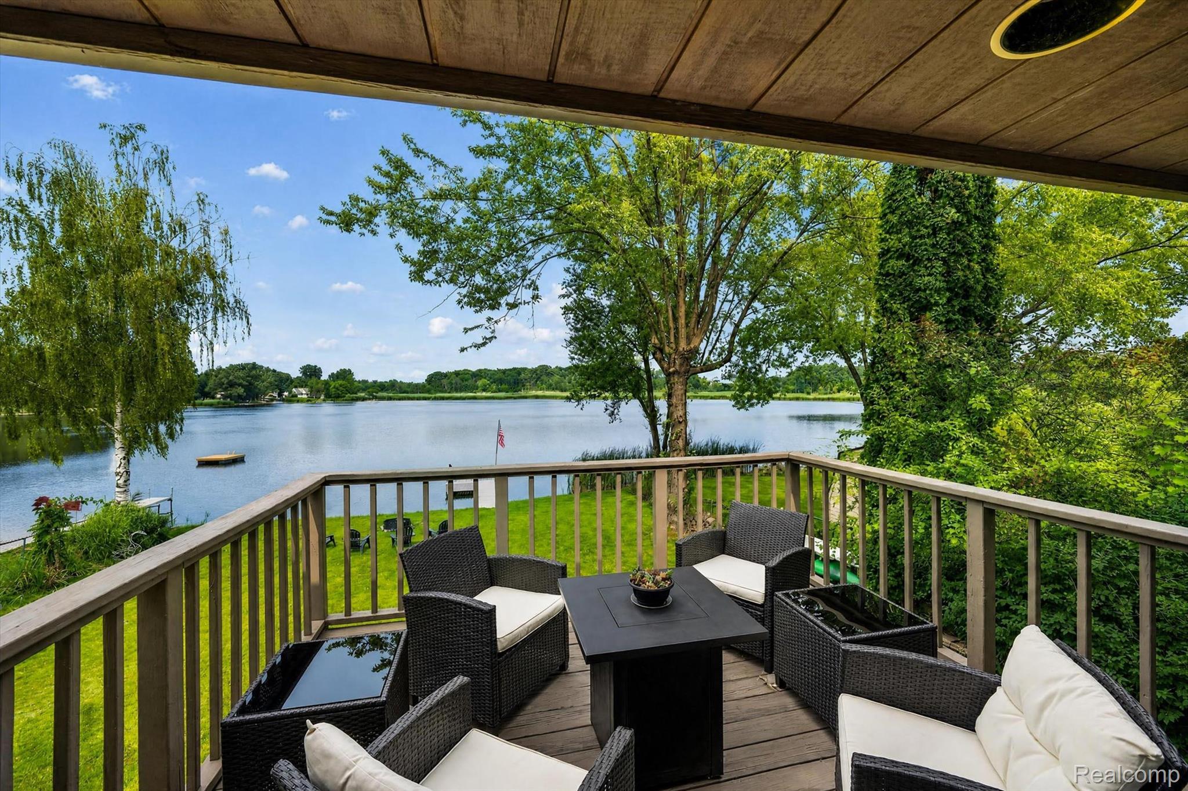
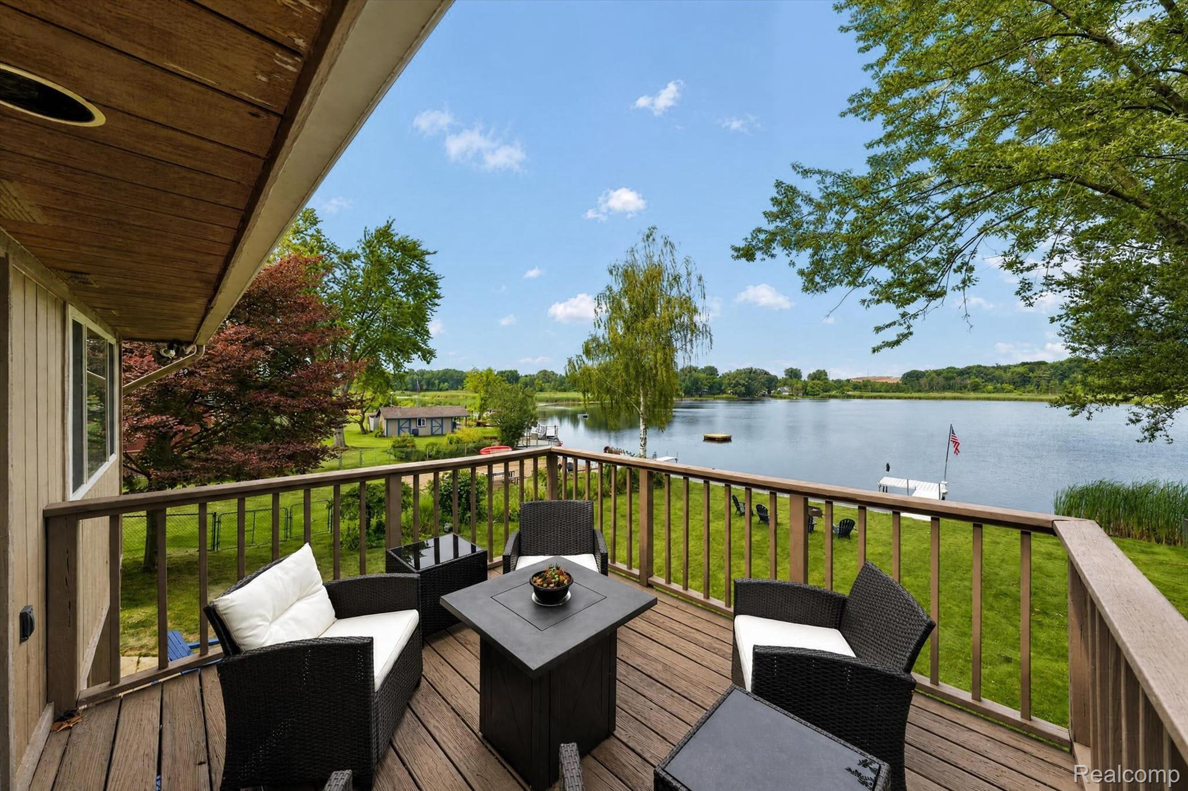
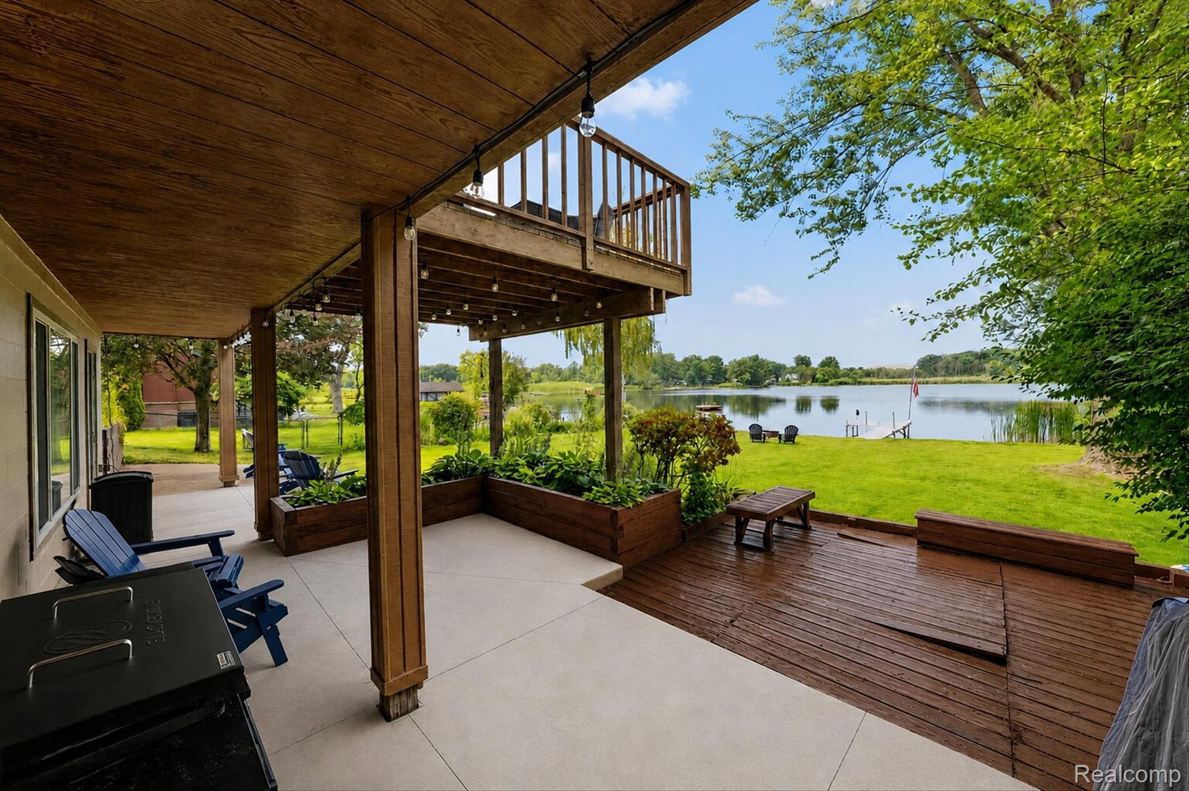
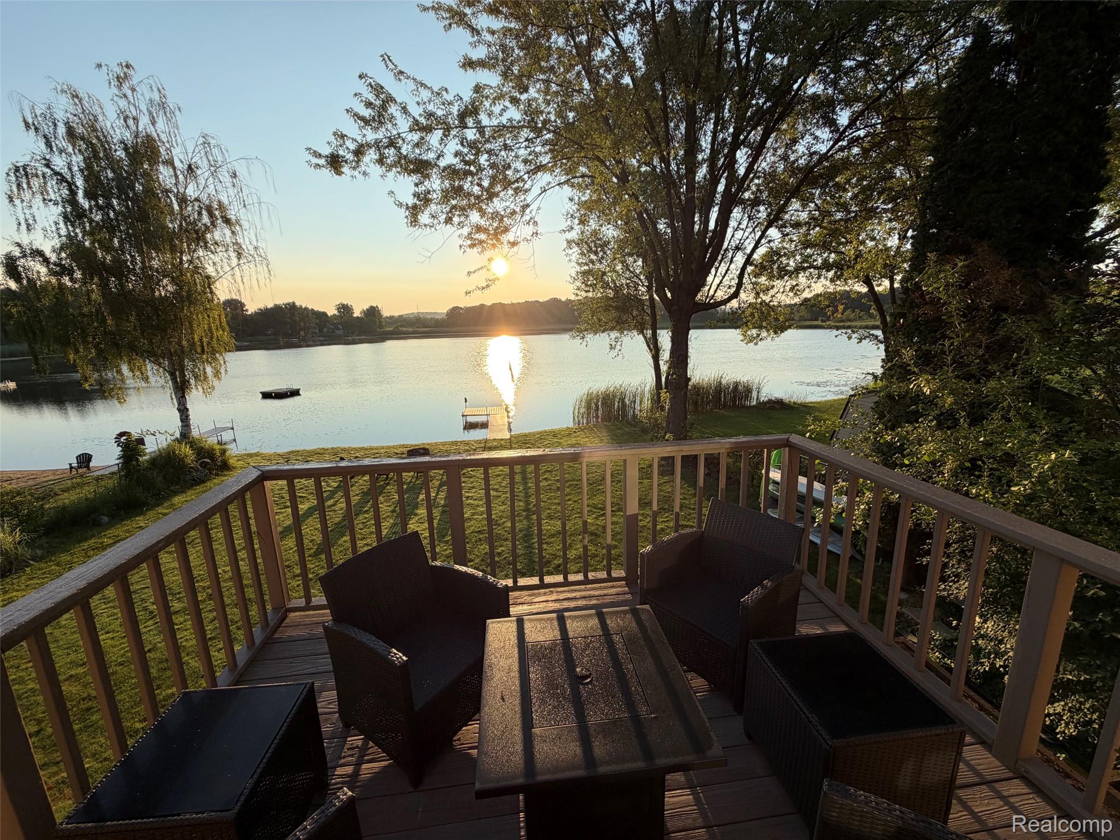
Enter an interest rate to see your estimated monthly payment.91 FT OF PRIVATE ALL-SPORTS CARPENTER LAKEFRONT | MUD LAKE ACCESS | PRIVATE DOCK | 2,095 TOTAL FINISHED SQ. FT. Wake up to sunrise over the water, enjoy coffee while watching wildlife along the shoreline, and spend summer days boating, swimming, fishing, kayaking, or paddleboarding from your own private waterfront. This rare two-lake property offers 91 ft of private frontage on all-sports Carpenter Lake, a private dock, and access to adjoining Mud Lake. With only 12 homes surrounding Carpenter Lake, the setting feels peaceful, natural, and wonderfully private. Explore by boat or kayak, relax along the shoreline, gather around a lakeside bonfire, or enjoy changing water views throughout the day. This 3-bed, 3-bath home has been thoughtfully updated and is ready to host your summer gatherings. Updates include a new roof with a 50-yr transferable warranty. Water and sunrise views can be enjoyed from the kitchen, living room, bedroom, and balcony. The main level features an open-concept living and dining area, updated kitchen and baths, comfortable bedrooms, and inviting spaces for both quiet mornings and waterfront entertaining. The finished walkout level includes a second kitchen, full bathroom, spacious family/rec room, and walkout access to the yard and lakefront. This flexible space is ideal for guests, entertaining, a home office, or additional everyday living. Outside, the dock and shoreline become an extension of the home. Launch a kayak before breakfast, take a swim on a warm afternoon, cruise between Carpenter Lake and Mud Lake, and end the day perfectly by watching the sunset from the lake or the shoreline. Additional highlights include a 2.5-car garage, 0.42-acre lot, and thoughtful updates throughout. The combination of sunrise and wildlife views sets this home apart from typical lake-access properties. BONUS: A qualified buyer may qualify for an assumable 3% mortgage, subject to lender approval, loan terms, and eligibility.
| 2 days ago | Listing first seen on site | |
| 2 days ago | Listing updated with changes from the MLS® |

IDX provided courtesy of Realcomp II Ltd. via RealcompIILtd. Copyright © 2026 Realcomp II Ltd. Shareholders.
IDX information is provided exclusively for consumers' personal, non-commercial use and may not be used for any purpose other than to identify prospective properties consumers may be interested in purchasing and that the data is deemed reliable but not guaranteed accurate by the MLS.
Did you know? You can invite friends and family to your search. They can join your search, rate and discuss listings with you.